Craft Meets Connection
Tucked among the tree-lined streets of Lexington, Massachusetts, a classic New England home has undergone a transformation that speaks to a growing desire among homeowners: not just a beautiful kitchen, but a connected one. This renovation set out to dissolve the boundary between the kitchen and the adjacent living space, creating a single, fluid environment built for the way families actually live today — gathering, cooking, entertaining, and relaxing, all in one breath.
What emerged is a kitchen that doesn't just serve its own square footage. It anchors the entire ground floor, extends outward through a striking set of French doors onto a sun-splashed patio, and ties the whole home together with a material palette as thoughtful as it is beautiful. It's a space where craftsmanship, openness, and light do the talking — and where the homeowners, by their own account, could not be happier.
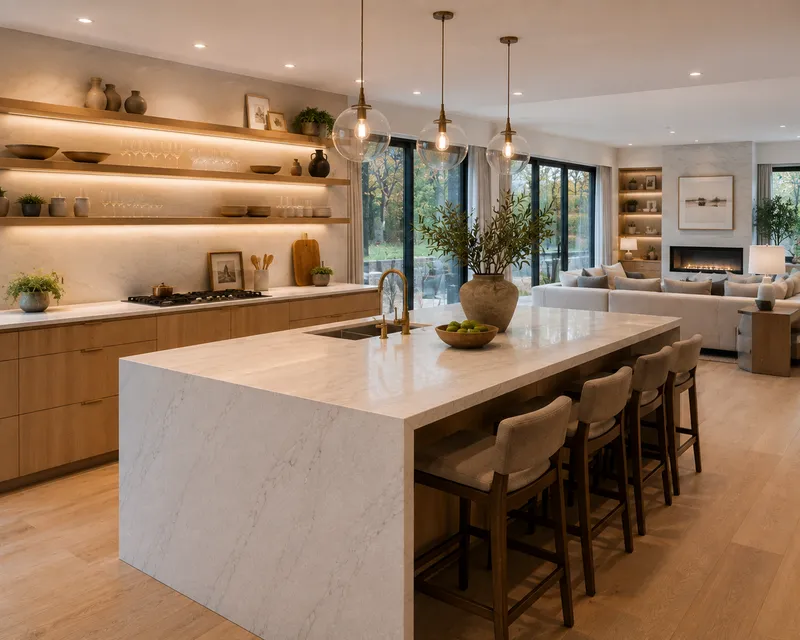
The Starting Point: A Home Ready to Open Up.
Like many homes of its era in Lexington, the original layout kept the kitchen firmly separated from the living areas — a relic of a time when cooking was meant to be tucked away, out of sight from guests. Walls boxed in the workspace. Sightlines stopped short. The living room, though comfortable, felt disconnected from the heart of the home, and natural light struggled to make its way through the interior.
The homeowners came to this renovation with a clear ambition: they wanted a kitchen that felt like the true center of the house, not a room apart from it. They wanted to cook a meal and still be part of the conversation happening in the next room. They wanted morning coffee that came with a view of the garden. And critically, they wanted an easy, generous connection to the outdoors — a space that blurred the line between inside and out during the warmer months New England is so proud of.
That vision became the guiding star for every decision that followed, from the removal of load-bearing walls to the selection of a single stone slab for the island.
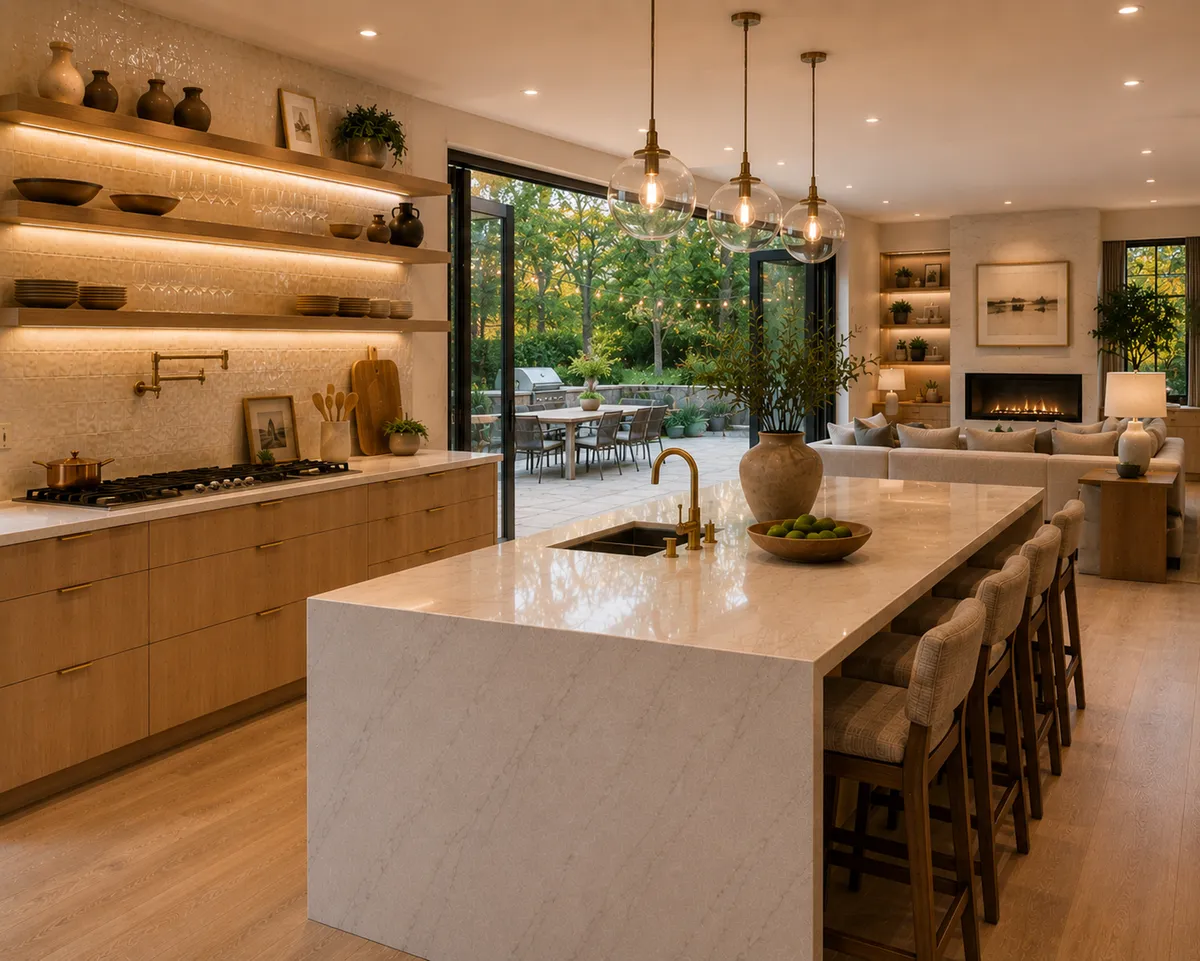
Slide Open. Step Out. Gather
Perhaps no single element transformed this kitchen more dramatically than the addition of a set of custom French doors along the exterior wall, opening directly onto a newly designed patio.
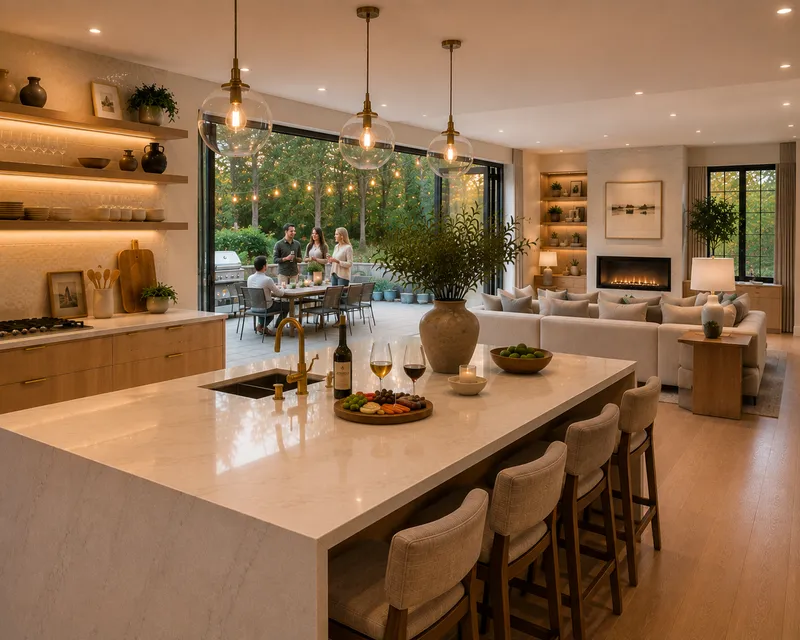
Before the renovation, this wall held a single, modest window — functional, but entirely disconnected from the exterior. The homeowners' instinct that this wall held untapped potential proved exactly right. By replacing the window with a full set of glazed French doors, the design team didn't just add a door — they added an entirely new dimension to how the kitchen could be used and experienced. The doors were custom-fabricated with slim, dark bronze frames and full-height glass panes, chosen specifically to maximize the amount of unobstructed glass and minimize the visual weight of the frame itself. When closed, they flood the kitchen with natural light throughout the day, tracking the sun from the eastern morning light across the island to the warmer, golden light of late afternoon. The oak flooring, running right up to the threshold, appears to continue seamlessly onto the patio's matching stone pavers just beyond the doors, further collapsing the sense of separation between indoors and out. But it's when the doors are thrown open that the transformation becomes most apparent. In warmer months, the entire kitchen effectively becomes an indoor-outdoor room. The island — already positioned as the social heart of the space — now has a direct, unobstructed connection to the patio, allowing conversations, cooking, and entertaining to spill outside without a single physical barrier. Guests can move freely from the living room, through the kitchen, and out onto the patio in one continuous, unbroken path. This had a ripple effect on how the patio itself was designed. Rather than treating it as a separate outdoor project, the design team approached it as a true extension of the kitchen — matching the stone tones, aligning sightlines with the kitchen island, and even echoing the warm brass and bronze finishes in the patio's outdoor lighting fixtures. The result is a threshold that doesn't feel like a threshold at all, but rather a soft, seamless continuation of the same considered design language that runs through the entire home. For a home in Lexington, where the change of seasons is deeply felt and celebrated, this indoor-outdoor connection carries particular weight. The French doors don't just add square footage or light — they extend the usable life of the kitchen throughout the year, giving the homeowners a space that adapts and opens up as the weather allows.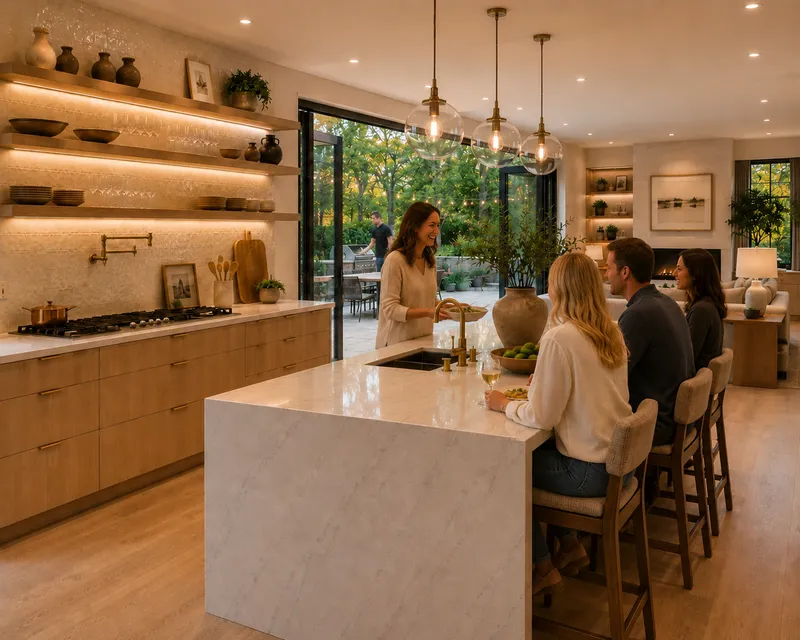
An Open Floor Plan That Feels Like a Vacation
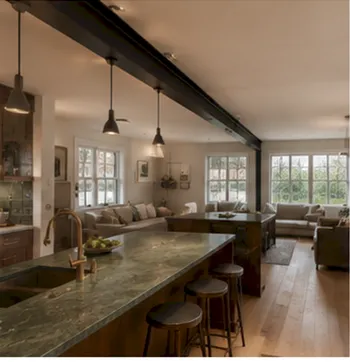
The single most transformative decision in this renovation was structural: removing the wall that had long separated the kitchen from the living room. In its place, a carefully engineered flush-beam header allows the two rooms to read as one continuous volume, without a single visible support column interrupting the sightline.
This wasn't a decision made lightly. Opening a load-bearing wall in a home of this vintage required close coordination between the design team and a structural engineer to ensure the new header could carry the load invisibly — tucked into the ceiling plane rather than boxed out as a soffit. The result is a ceiling that runs clean and uninterrupted from the kitchen straight through to the living room, reinforcing the sense that these were always meant to be one space.
With the wall gone, the design team then turned to the more nuanced work of choreographing the flow between the two rooms rather than simply merging them. This is where the project distinguishes itself from a simple demolition-and-open-concept job. The kitchen island was positioned not as a barrier, but as a soft threshold — angled slightly to create a natural pivot point between the cooking zone and the seating area beyond. Sightlines were mapped from the front door, from the stove, and from the living room sofa, ensuring that no matter where someone stood, they had a clear visual connection to the rest of the space.
Flooring played a quiet but essential role here too. Rather than delineating the kitchen and living room with different materials — a common approach that can inadvertently recreate the very separation the renovation was meant to erase — the team ran a single wide-plank white oak floor continuously through both rooms. The subtle variation in the oak's grain and tone catches the light differently as it moves from the kitchen's brighter, harder surfaces into the living room's softer furnishings, creating a gentle gradient rather than a hard line. It's a small detail, but it's one of the reasons the finished space feels less like two rooms and more like a single, generous room with different purposes.
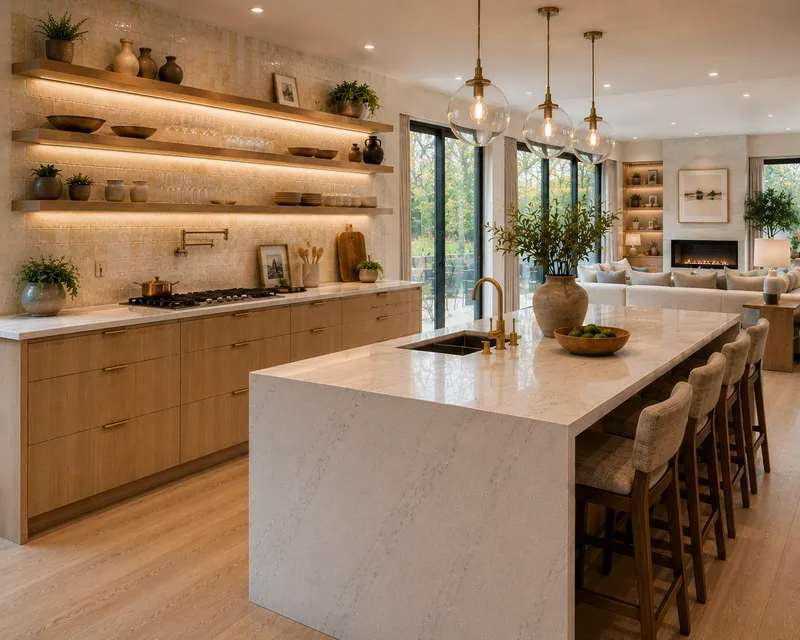
The Quiet Luxury of Natural Materials
If the floor plan is the skeleton of this renovation, the materials are its voice — and here, the design team leaned into a palette that feels both warm and quietly luxurious, avoiding anything that reads as trendy or temporary.
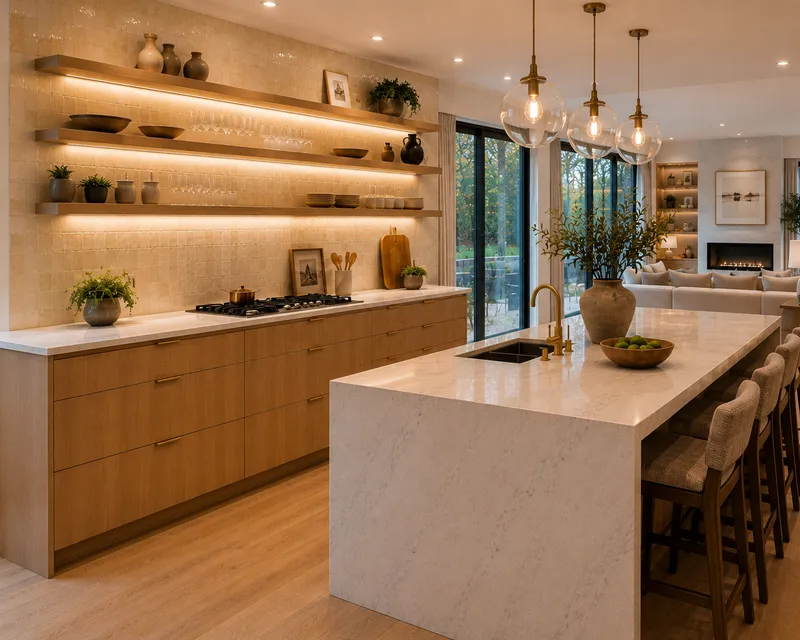
Countertops and Island The heart of the kitchen is a waterfall-edge island topped in a honed Calacatta-style quartzite, chosen specifically for its soft, cloud-like veining rather than the more aggressive, high-contrast veining often associated with dramatic stone. The honed (rather than polished) finish was a deliberate choice — it softens the light bouncing off the surface, giving the stone a chalky, tactile quality that feels more at home in a room meant for daily living than a glossy showroom finish would. The waterfall edges, which wrap the stone seamlessly down both ends of the island, required precise slab-matching to ensure the veining flowed continuously around the corner — a detail that took several rounds of slab selection before the fabricator found the perfect match.
Cabinetry. The lower cabinetry was custom-built from rift-cut white oak, finished in a natural, low-sheen oil that lets the wood's straight, linear grain remain the star. Rift-cut oak was chosen specifically over the more commonly used quarter-sawn variety because of its consistent, vertical grain pattern — no cathedral flourishes, no visual noise, just quiet, continuous lines that echo the horizontal flow of the floor plan itself. Upper cabinetry was largely eliminated on the wall facing the living room, replaced instead with open shelving in a matching oak, which keeps the sightline toward the living space unobstructed while still offering functional storage.
Backsplash. Behind the range, a hand-glazed zellige tile in a warm, variegated cream brings texture and subtle imperfection to an otherwise clean-lined kitchen. Each tile carries slight variations in glaze thickness and surface undulation — hallmarks of the traditional Moroccan technique — which catch the kitchen's light in a way that a uniform, machine-made tile never could. It's a detail meant to be noticed slowly, over time, rather than all at once.
Hardware and Fixtures. Unlacquered brass was used throughout — for the cabinet pulls, the faucet, and the pot filler above the range — specifically because of how it ages. Rather than fighting the natural patina that brass develops with contact and time, the design leans into it, allowing the fixtures to slowly deepen and warm in color, becoming a kind of living record of the kitchen's daily use.
Lighting. Suspended above the island, a trio of hand-blown glass pendants in a soft amber tone provides warm, ambient light without competing with the natural light that now floods in from the new French doors. Their placement was calibrated specifically to avoid interrupting the sightline between the kitchen and the living room's existing bay window — another small but deliberate choice in service of the home's newfound openness.
Together, these materials avoid the trap of feeling like a curated showroom display. Instead, they read as a coherent, livable palette — one where stone, wood, tile, and metal all speak the same quiet, warm language, allowing the architecture and the light to remain the true focal points.
Crafted For How You Actually Live
This kitchen doesn't try to impress you.
It doesn't shout. It doesn't compete.
It simply connects — the counter to the garden, the cook to the light, the living space to the patio. The oak flooring runs continuously from the kitchen into the living room, uninterrupted by thresholds or transitions. The ceiling stays open above both spaces, unbroken. The upper cabinets that would have blocked the view to the living room were replaced with open shelving, so the eye can travel freely from the kitchen to the bay window and beyond. These aren't decorative decisions. They're structural commitments — made in service of a single idea: flow.
It simply connects — the counter to the garden, the cook to the light, the living space to the patio. The oak flooring runs continuously from the kitchen into the living room, uninterrupted by thresholds or transitions. The ceiling stays open above both spaces, unbroken. The upper cabinets that would have blocked the view to the living room were replaced with open shelving, so the eye can travel freely from the kitchen to the bay window and beyond. These aren't decorative decisions. They're structural commitments — made in service of a single idea: flow.
The materials support that idea without announcing themselves. The Calacatta quartzite is honed, not polished — so it absorbs light instead of reflecting it. The white oak is rift-cut, so the grain runs straight and quiet, never competing with the lines of the room. The brass fixtures are unlacquered, so they'll age with the kitchen, becoming warmer and more beautiful with each year of use. What makes this project special isn't the square footage, the stone, or the doors. It's that every detail, from the direction of the wood grain to the placement of a single pendant light, was chosen in service of the whole.
This is a kitchen that doesn't need to be loud. It just needs to be felt.
A Homeowner's Verdict
For all the technical precision behind the renovation, its true measure lies in how it's actually being lived in — and by every account, the homeowners are thrilled.
What they describe most often isn't any single material or fixture, but rather a feeling: the sense that their home finally works the way they always wished it would. Mornings now begin with coffee at the island, sunlight pouring in through the French doors, with a clear view straight through to the living room where the rest of the family is still waking up. Dinner parties no longer strand the host in a separate room while guests mingle elsewhere; instead, everyone naturally gathers around the island, spilling out onto the patio as the evening warms.
The homeowners have remarked, time and again, that the space feels larger than its actual square footage — not because any walls were pushed outward, but because the walls that once divided it were removed altogether, and every remaining choice reinforced that sense of openness. The French doors, in particular, have become their favorite feature of the entire home: a simple architectural gesture that fundamentally changed how they experience an entire season of the year.
In the end, this Lexington kitchen renovation succeeds not because any single element is flashy or overstated, but because the whole space works in quiet, confident harmony — materials, light, flow, and function all moving in the same direction. It's a kitchen built not just to be admired, but to be lived in fully, from the first light of morning through an open door on a warm summer evening.
"I could not have been happier when I saw the completed project. Got back from a month out of town, and it was just perfect"
"To be able to step out the door, bring back two sun ripened tomatoes of my own, wash them off, and begin. This is how we should be living."
Allison, Lexington