The Low Ceiling We Could Live Without
In a mid-century colonial in Wakefield, Massachusetts, the wall between the kitchen and living room had stood, unquestioned, since the house was built. It wasn't an especially large wall, and it wasn't unattractive — it simply existed, the way so many walls in so many homes simply exist, because removing it had never occurred to anyone as a real possibility.
The homeowners had lived with it for years before finally asking the question out loud: what if it just wasn't there? It's a question more homeowners could stand to ask of their own homes. A dividing wall between a kitchen and a living room often isn't load-bearing for structural reasons alone — sometimes it's load-bearing simply because nobody ever tested the alternative.
In this case, the wall genuinely was structural, carrying real weight from the floor above. But structural doesn't mean permanent. It means the removal or restoration requires engineering rather than imagination — and as this renovation proves, that engineering can become one of the most compelling design features in the entire room.
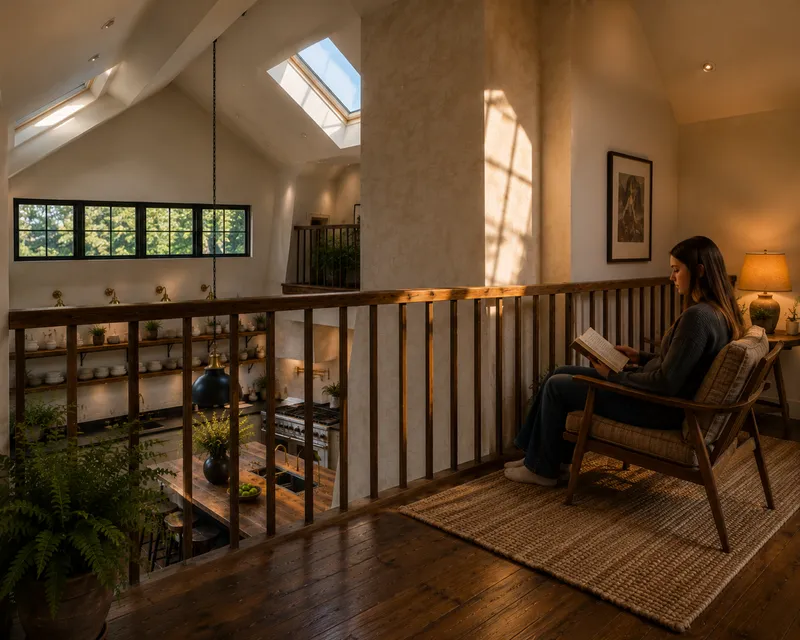
Open Concept Vertically Became The Best Option
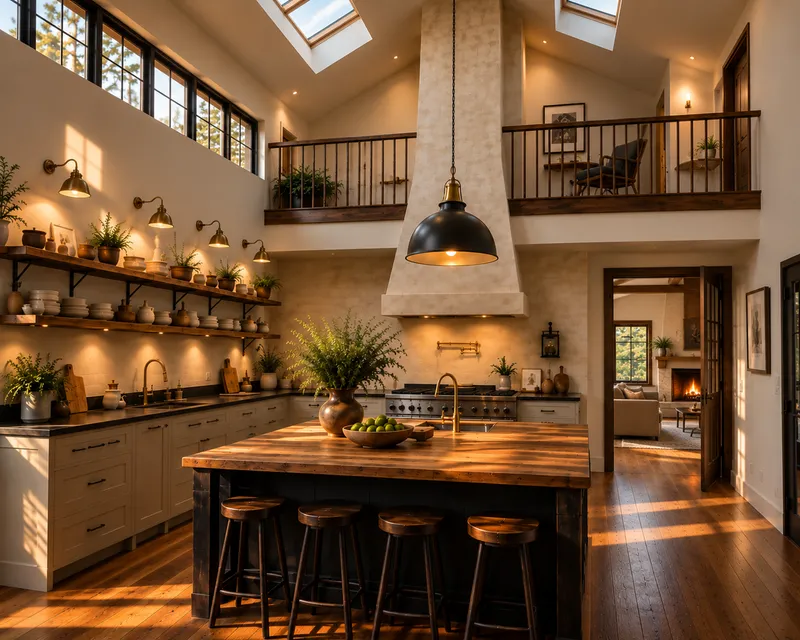
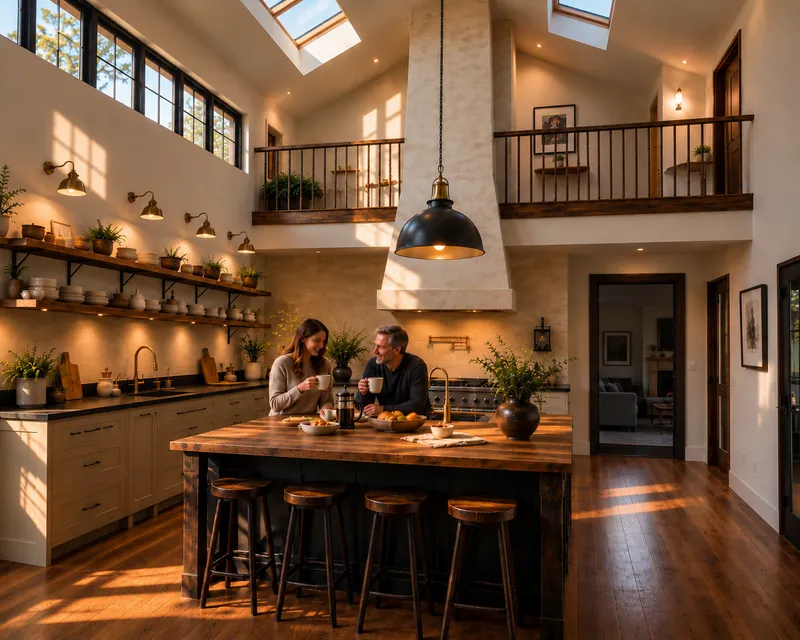
Remopving the low ceiling as well as the existing double wall that enclosed the original chimney was enhanced by a new structural beam to carry the load previously distributed across the full width of the old partition. This supports the new messanine with the reading nook above the kitchen where natural light from the skylights bathe the area with a pleasant atmoshpere.
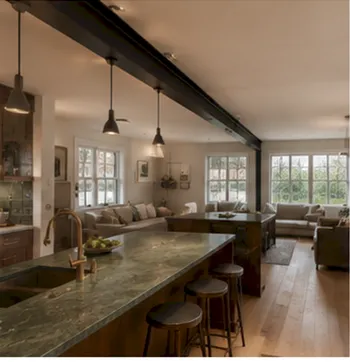
The design team took the unique approach. Rather than leaving the structural work concealed, they chose to blend into the new mezzanine, and gave it additional support with a metal beam so that it could rest the support the mezzanine atop it. What started as a structural necessity became the room's defining architectural gesture — a messanine with wood railings above the kitchen and the living room, visible from every angle, in both rooms.
This is, in many ways, the heart of what makes this renovation special, and worth homeowners genuinely considering on their own projects: the engineering required to open a floor plan doesn't have to be hidden. Handled with intention, it can become the very thing that unifies the space it was required to make possible. By bringing the unused space on the second floor into the kitchen, the circulation in this part of the home with the living area has been enhanced, and keeps both rooms at better ambient temperature in both cold and warm New England weather.
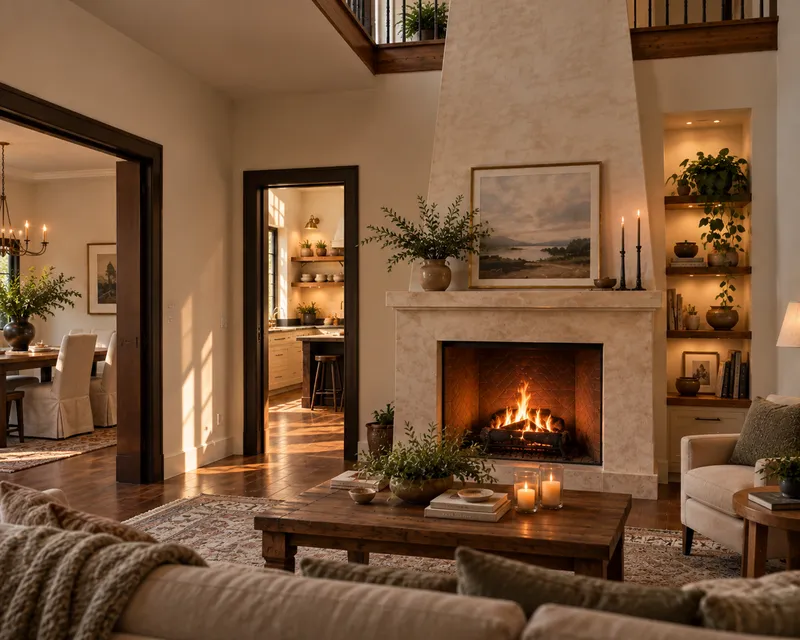
The Second Discovery The Shared Chimney
Removing the wall revealed something the homeowners hadn't fully appreciated before the renovation began: a chimney breast, original to the home, sitting almost exactly on the boundary between the old kitchen and living room. Rather than treating it as an obstacle to route around, the design team recognized an opportunity — reworking the existing masonry to create a draft for the range hood and a fireplace in the living room seating area.
The fireplace was re-faced in a soft, hand-troweled plaster that echoes the same warm, imperfect texture found elsewhere in the home, with a slim blackened-steel surround that ties visually back to the exposed beam running overhead. On cold Wakefield evenings, the fire is now visible from the kitchen island, the breakfast nook, and the living room sofa all at once — a single architectural anchor doing the work of unifying three different zones of daily life into one continuous, connected room.
It's the kind of discovery that rarely shows up on an initial renovation wish list, precisely because most homeowners don't know to ask for it. Nobody walks into a design consultation requesting a shared fireplace between their kitchen and living room. But once the wall came down and the original masonry was exposed, it became clear that the house itself had been quietly offering this option for decades, waiting for someone to notice.
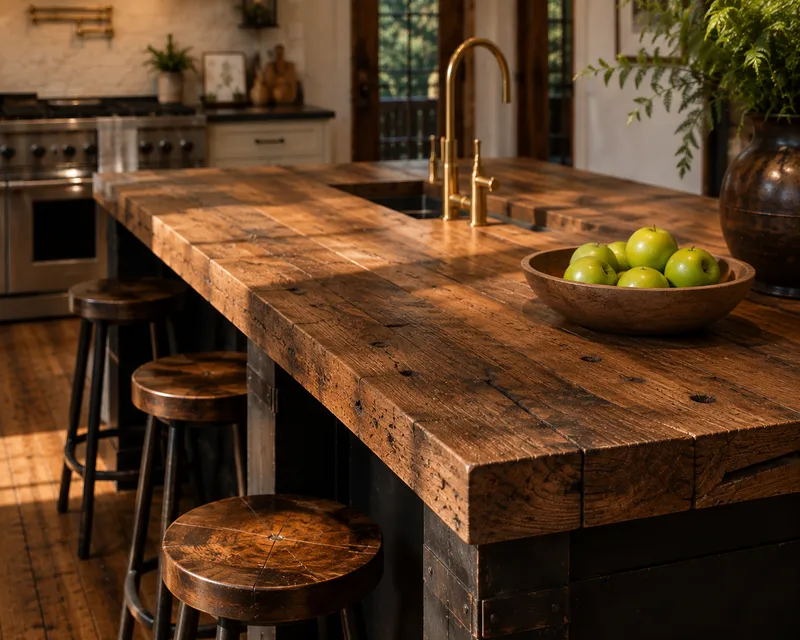
Materials - Warmth Against The Oak Countertop
With a dramatic steel beam that provides a surround anchoring the room device-width under the mezzanine, and now a fireplace in the living space, the surrounding material palette was chosen specifically to keep the space feeling warm and livable rather than industrial or cold.
The Island. At the center of the kitchen, a substantial island is topped in a slab oak countertop, its massive reading almost like a bridge to the era when it was first hewn with its low-sheen finish.
Cabinetry. Perimeter cabinetry throughout the kitchen was finished in a soft, warm walnut veneer, its straight, book-matched grain running in long, continuous panels that echo the horizontal line of the exposed skylights above. Brass hardware, left unlacquered to age naturally over time, adds a final warm note against the walnut's deep tone.
Flooring. Wide-plank white oak, finished in a warm, natural oil rather than a stark modern stain, runs continuously from the kitchen through to the living room, reinforcing the sense that these two spaces — despite their previous separation — were always meant to share a single floor.
Lighting. The lighting scheme provides warm natual sunlight hues in the suite of lamps at elevated positions as well as the the massive pendandt hung from the peak of the new ceiling at the roofline.
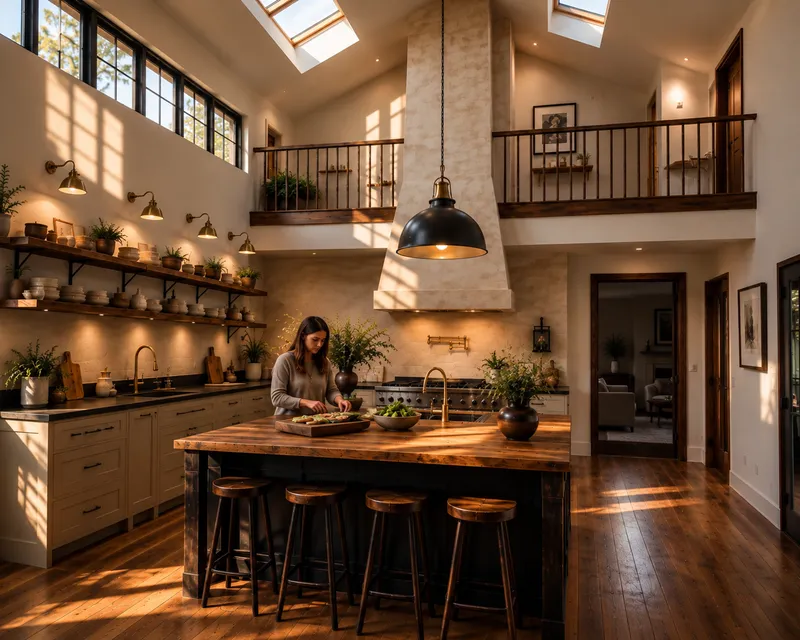
The Flow Brought Together
What makes this renovation distinct from a simple wall removal is the way every subsequent decision reinforced the same underlying idea: that the structural intervention required to open the space shouldn't be minimized or hidden, but celebrated as the very thing that makes the new floor plan legible.
Sightlines were considered carefully throughout. From the kitchen island, the new mezzanine draws the eye directly above the area over the range. The continuous oak flooring beneath it removes any remaining sense of a boundary at floor level.
It's a different approach to open-concept living than the more common strategy of simply erasing every trace of a former wall. Here, the wall to the mezzanine draws the eye upward to the skylights, and one that gives the finished space a level of architectural character that a perfectly smooth, seamless transition never could have offered. Removing on the second floor has open up a new volume of air space that circulates better in summer and winter.
Why This Matters for Homeowners Considering the Same Move
For homeowners living with a similar low ceiling kitchen in their own home — uncertain whether it's worth the disruption, the engineering, or the expense of removing it — this project offers a genuinely useful lesson: the structural cost of opening a floor plan isn't necessarily something to minimize in the budget or hide in the finished design. Handled thoughtfully, it can become one of the most valuable design opportunities in the entire renovation.
Few homeowners think to ask a design team, "What if you open the kitchen to expose the roofline?" or "Is there a chimney behind that wall we could actually use?" These aren't questions most people know to ask, because most people don't know what's hiding behind a wall until it comes down. But it's exactly this kind of discovery — the kind that only becomes visible mid-renovation — that separates a good design team from a great one. The willingness to pause, reassess, and lean into what the house reveals, rather than sticking rigidly to the original plan, is often what turns a simple wall removal into a room's defining feature.
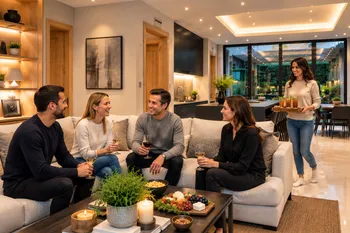
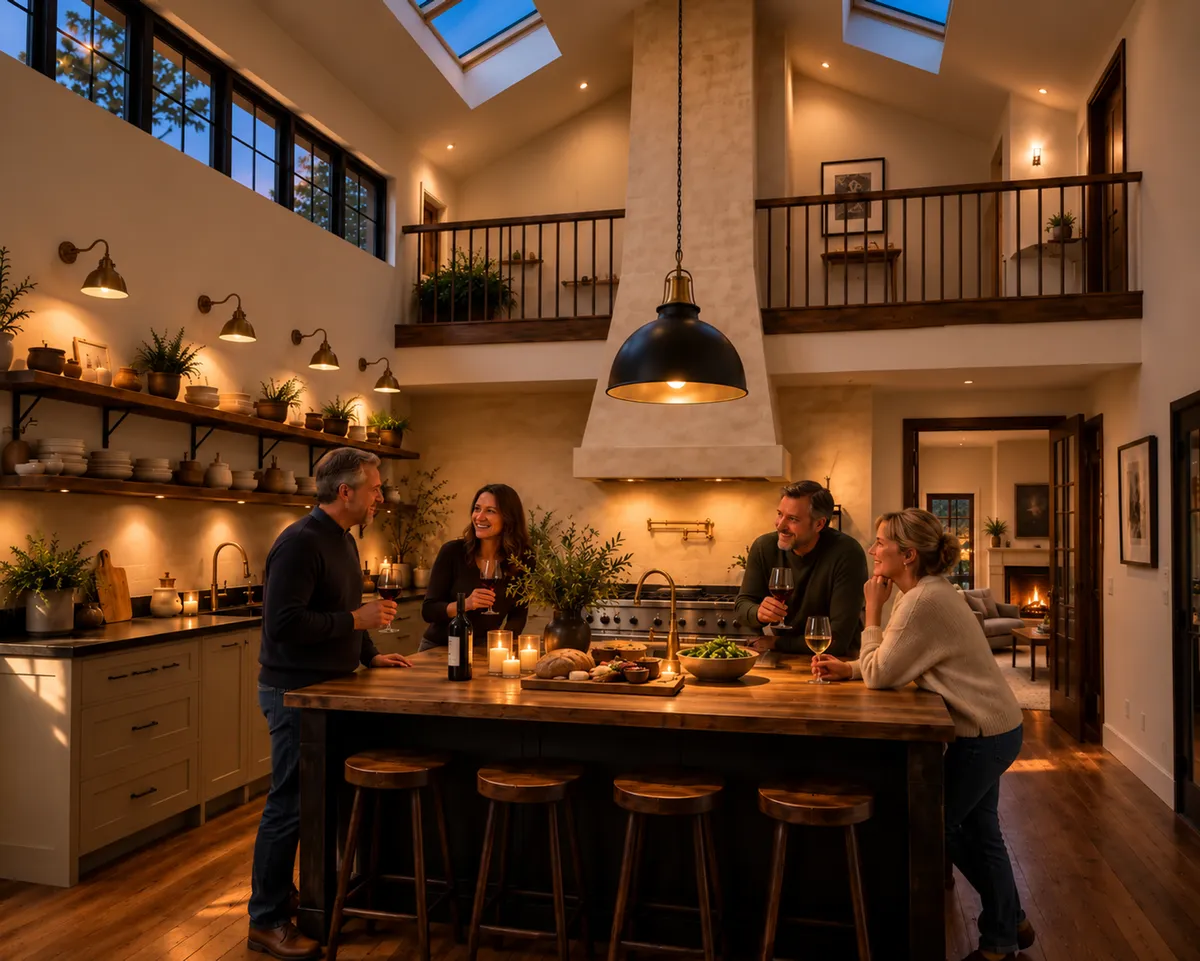
The Design Night is the real test of a room this ambitious, and here it passes cleanly. With the skylights gone dark and the windows now mirrors of the room's own glow, the lighting design has to do all the work daylight was doing a few hours earlier — and it does. The scene has shifted entirely: this is no longer a kitchen with an island, it's a dining room that happens to have a range behind it. Four friends are gathered around the reclaimed-wood counter with wine poured, plates out, the volume above them now a dark, quiet ceiling rather than a light well — present, but no longer the point.
The Materials The same brass sconces that filled in daylight shadow now carry the entire room, their warm, low glow doing the work that used to belong to the sun. The oversized black pendant over the island reads far more prominently after dark, its brass interior throwing a pool of light straight down onto the table below — practically a spotlight for the gathering happening under it. Candles on the counter and the soft desk lamp visible in the loft above add the smaller, human-scale points of light that a room this size needs after sundown, so the space doesn't feel cavernous once the big light source disappears.
What Makes It Special Plenty of dramatic, light-filled kitchens go flat the moment the sun sets — the drama was borrowed, not built. This one doesn't. The layered lighting plan, put in specifically to compensate for the hours the skylights can't help, means the room holds its atmosphere into the evening just as well as it does at 4pm. And the loft above, now lit warmly rather than sunlit, keeps doing its job too — someone's still up there, still part of the room, just by a different kind of light.
The same room that held the sun now holds the evening.
A Homeowners' Verdict
The homeowners describe the finished space in strikingly practical terms: for the first time since they bought the house, they say, it actually feels like the home they always imagined it could be. Winter evenings now center around the shared fireplace, visible equally from the kitchen island and the living room sofa — a single fire warming what used to be two separate, disconnected rooms.
They've mentioned, more than once, that they nearly opted for the simpler route of boxing in the new structural work rather than using it for the mezzanine — and that doing so would have been, in hindsight, the single biggest missed opportunity of the entire renovation. The beam, now visible from nearly every seat in the house, has become something of a quiet landmark in their daily life: the line that marks where a wall used to stand, and the thing that now, more than anything else in the house, makes the space feel entirely their own.
For a home in Wakefield with no plans to expand its footprint, this renovation proves a point worth remembering: sometimes the most valuable square footage isn't found by adding on, but by finally asking what's possible within the walls — and beams — a house already has.
"We didn't set out to build a taller kitchen. We set out to stop wasting a second floor that had never done much beyond collect boxes we meant to sort someday. It was our Designer who first asked the question that changed everything: what if the ceiling just... wasn't there?
What we got back was more than square footage. It's a kitchen that holds a whole day's worth of light — hard and bright at nine in the morning, gold and low by five, warm and gathered by nine at night — without us doing anything but living in it. It's a loft that turned an unused corner into the best reading chair in the house, close enough that our daughter can call down and ask what's for dinner without raising her voice. And it's a counter, cut from wood that had another life before this one, that's already taken more scratches and wine rings than we can count — and looks better for every one of them.
We didn't expect a renovation to change how the whole family spends an evening. This one did."
Alice and Robert, Wakefield.