A Small Footprint, Reconsidered
Not every home has room to grow outward. In a classic 1920s cape in Marblehead, Massachusetts, the kitchen sat exactly where it had always sat — modest, boxed-in, and capped by a low, flat ceiling that had never once been questioned in nearly a century of ownership. The footprint simply wasn't going to expand. The lot was tight, the neighbors close, and the homeowners had no interest in sacrificing their garden for a bump-out addition.
So the design team asked a different question entirely: if the kitchen couldn't grow outward, could it grow upward instead?
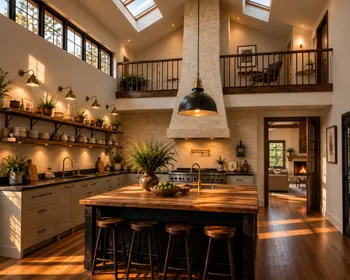
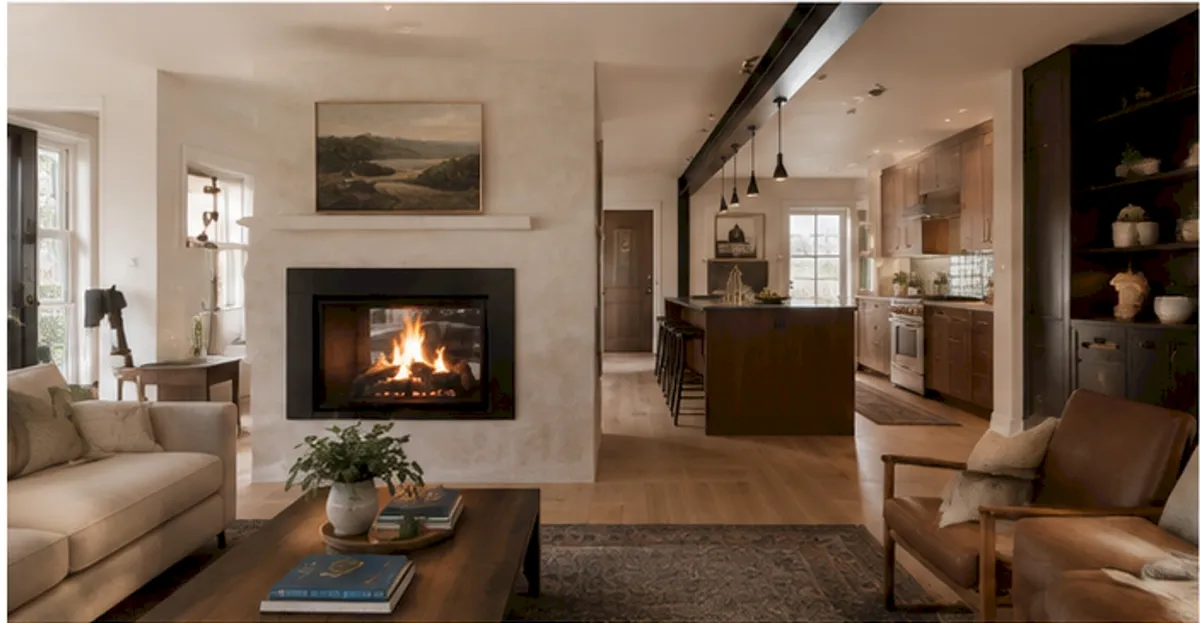
The answer became the defining move of the entire renovation. By removing a section of the second floor directly above the kitchen and replacing it with a soaring double-height ceiling, operable skylights, and an open mezzanine landing overlooking the room below, the design team found square footage that didn't exist on any survey — vertical space that transformed a cramped, low-ceilinged kitchen into one of the most dramatic rooms in the house, without adding a single inch to the home's footprint.
The Structural Move: Building Up Instead of Out.
The decision to open the ceiling wasn't made lightly. It required removing a portion of an upstairs guest room's floor — a room the homeowners used only a handful of times a year — and reinforcing the surrounding joists to carry the new load safely. A structural engineer worked closely with the design team to thread new steel flitch beams through the existing floor framing, allowing the double-height opening to be cut cleanly without compromising the integrity of the floor above.
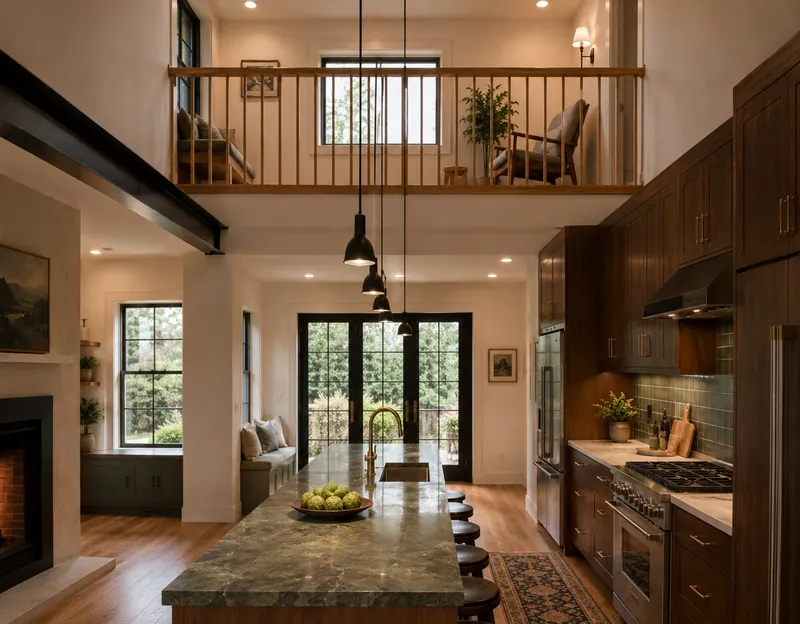
What resulted is a kitchen that reads less like a renovated room and more like a space that was always meant to be this way. Standing at the island, the eye now travels not just across the room, but up — past a run of matte black steel-framed clerestory windows, to a pair of operable skylights that track the sun's path from morning to evening, and finally to the open mezzanine landing above, where a reclaimed pine railing frames a quiet reading nook overlooking the kitchen below.
That upstairs landing does more than look attractive. It transformed a dead-end guest room into a genuinely used space — a spot where the homeowners' teenage daughter now does her homework most afternoons, close enough to the kitchen to be part of the household's daily rhythm, without being underfoot. The vertical opening didn't just bring light and volume into the kitchen. It quietly repaired a disconnect between two floors of the house that had never previously spoken to each other.
Light as a Material
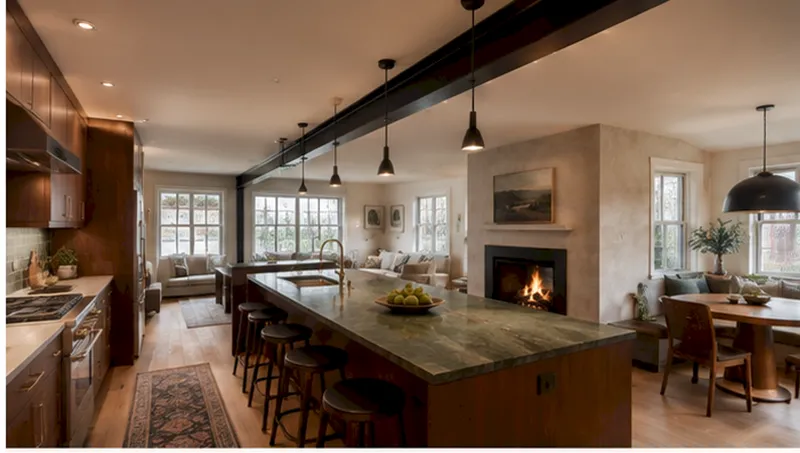
In a kitchen defined by height rather than width, light became as much a material choice as stone or wood. The clerestory windows, positioned along the upper portion of the double-height wall, were angled specifically to bring in soft, indirect northern light throughout the day — even, consistent, and free of the harsh glare that a south-facing kitchen window often produces. Above them, the two operable skylights do the heavier lifting, tracking direct sun across the room from a bright morning wash near the range to a warmer, golden pool of light over the island by late afternoon.
The effect, especially on a home with such a tight footprint, is transformative. A kitchen that could easily have felt like the smallest room in the house instead feels like one of its most expansive — not because of any added square footage at the floor level, but because the volume of space above the homeowners' heads more than makes up for it. Guests consistently remark that the room feels larger than the rest of the house combined, a reaction the design team hears often on small-footprint projects where verticality becomes the real lever for change.
Materials Built to Hold Their Own
Beneath All That Air
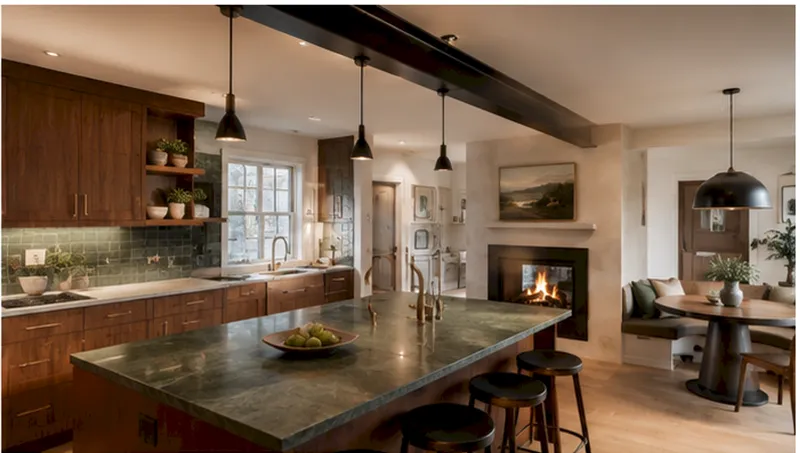
A room with this much vertical volume risks feeling cold or cavernous if the materials beneath it don't carry enough warmth and texture to ground it. Here, the palette was chosen specifically with that risk in mind.
The Hood. Rising up into the double-height space above the range, a hand-troweled, lime-washed plaster hood becomes the room's sculptural centerpiece — its soft, chalky texture and subtle tonal variation catching the skylight's shifting daylight in a way that a smooth drywall surface never could. Left intentionally imperfect, with faint trowel marks visible up close, the hood reads as something closer to a piece of art than a functional necessity, drawing the eye upward and reinforcing the room's new sense of scale.
The Island. A long, blackened-steel-framed island anchors the room at floor level, topped with a thick slab of reclaimed heart pine salvaged from a nearby New England mill building. The contrast is deliberate: the cool, industrial steel base grounds the piece, while the warm, richly grained pine top — worn smooth by decades of prior use before it ever reached this kitchen — keeps the room from feeling overly austere beneath its dramatic ceiling. Visible saw marks and old bolt holes were left intact during fabrication, a quiet nod to the material's history.
Flooring. The same reclaimed heart pine continues underfoot throughout the kitchen, laid in wide, irregular-width planks that echo the island's top and tie the room together from floor to ceiling. Its rich, amber tone warms as it catches the daylight pouring down from above, deepening in color as the day moves toward evening.
Cabinetry. Lower cabinetry was kept deliberately simple — a matte, warm greige lacquer with minimal hardware — so as not to compete with the drama happening overhead. Upper cabinetry was eliminated almost entirely along the window wall, replaced instead with a single run of open pine shelving that keeps the sightlines toward the clerestory windows unobstructed.
Lighting. Beyond the natural light pouring in from above, a single oversized pendant — hand-formed from blackened steel and aged brass, echoing the island's material palette — hangs low over the island, providing warm, human-scale light at counter height even as the room soars two stories above it. Its scale was calibrated carefully: large enough to hold its own beneath the double-height ceiling, but positioned low enough to keep the actual cooking and gathering space feeling intimate rather than cavernous.
The Mezzanine: A Second Room, Quietly Gained
Perhaps the most unexpected outcome of this renovation wasn't the kitchen itself, but the small mezzanine landing that resulted from opening the ceiling. Wrapped in a simple reclaimed pine railing that matches the island and flooring below, the landing overlooks the kitchen through the same volume created by the double-height opening — a small window seat and a single reading chair are all it holds, but its presence changes how the entire upstairs floor functions.
Where a closed hallway once led past an unused guest room, there's now a genuine sense of connection between floors. A parent working in the kitchen can hear — and glimpse, through the open volume — a child doing homework above. Conversations carry easily between the two levels without anyone needing to raise their voice or leave what they're doing. It's a small architectural move with an outsized effect on how the family actually experiences the house day to day, and it exists only because the design team was willing to look at unused square footage on the floor above as an asset for the kitchen below, rather than a separate problem to solve on its own.
Flow Without Footage
The homeowners' original goal — more room to gather, without adding to the footprint of the house — is achieved here through an entirely different mechanism than a simple open floor plan. Rather than removing a wall between the kitchen and an adjacent room, this renovation removed a ceiling, and in doing so unlocked a sense of spaciousness that a horizontal expansion never could have matched on a lot this tight.
It's a reminder that “flow” in a home doesn't have to mean a wide, uninterrupted sightline across a single floor. Sometimes it means a sightline that travels upward instead — connecting a kitchen not to the room beside it, but to the life happening one floor above. For a compact New England cape with no room left to expand outward, that vertical connection became the entire renovation's reason for being.
A Homeowners' Verdict
Ask the homeowners what they love most about their new kitchen, and the answer rarely starts with a material or a fixture. It starts with the light — the way it shifts from a crisp morning wash near the stove to a warm, golden pool over the island by late afternoon, marking the hours of the day in a way their old, low-ceilinged kitchen never could.
They describe evenings spent at the island with the pendant glowing warmly overhead, their daughter visible through the open mezzanine above, doing homework within easy earshot of the kitchen's quiet, everyday sounds. What was once one of the smallest, most closed-off rooms in the house has become, by their own description, the room they now organize their entire day around — proof that on a footprint this modest, the most valuable square footage a home can offer might be the kind you find by looking straight up.
"We had faith in the team and it paid off. This was not your typical kitchen project, and our Designer and Contractor worked together to get us where are now."
Rodelle and Aruthur, Marblehead